Home Information
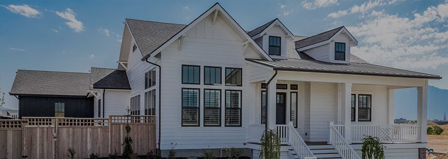
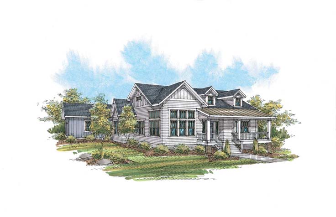
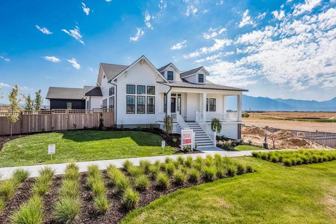
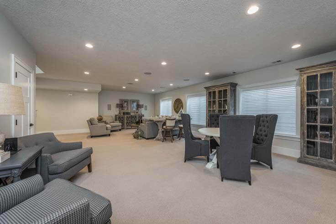
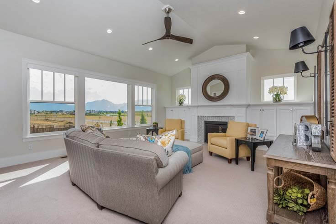
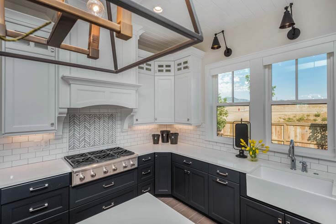
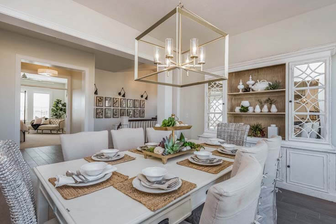
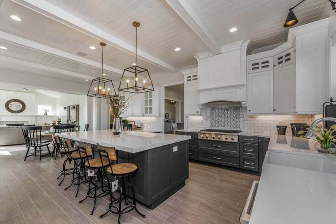
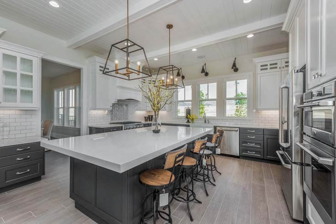
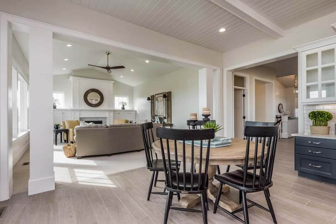
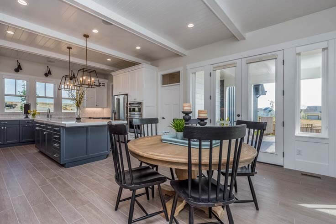
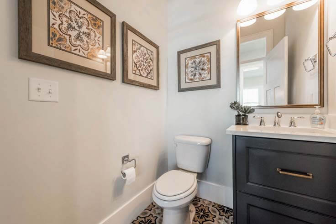
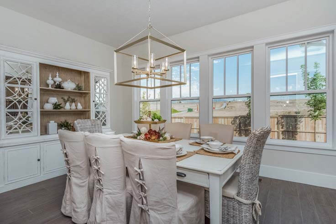
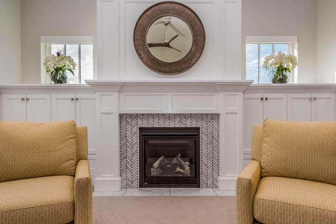
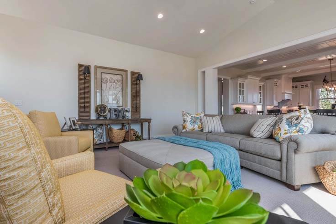
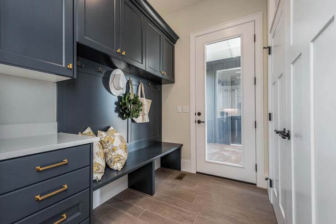
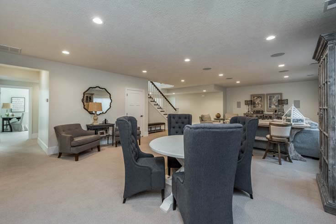
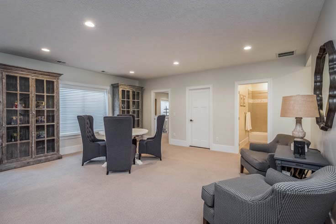
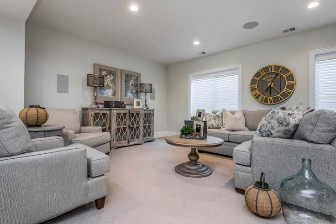
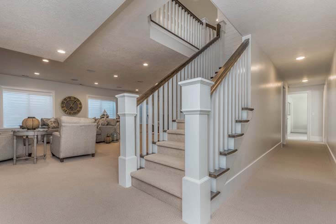
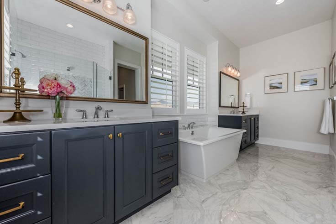
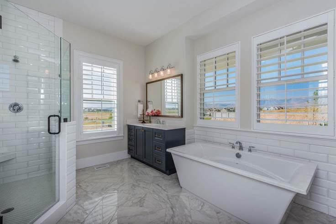
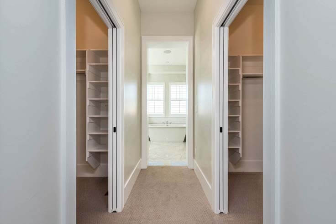
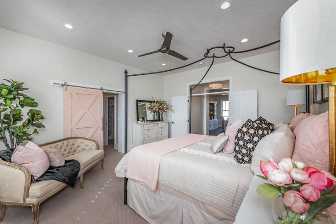
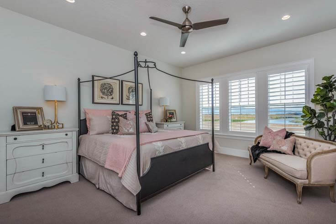
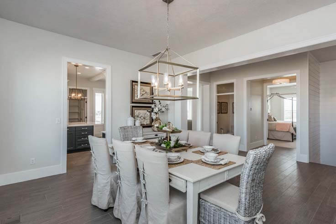
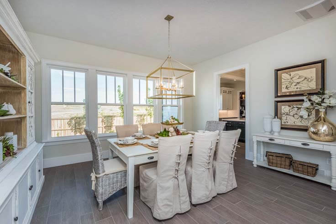
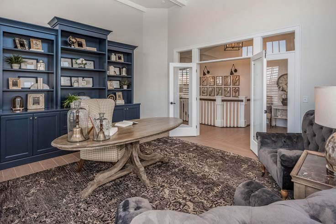
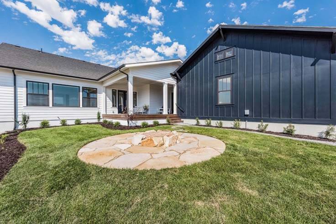
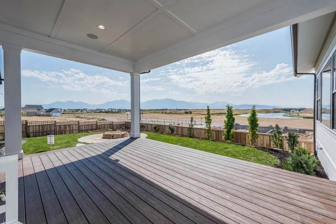
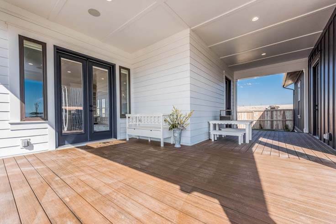
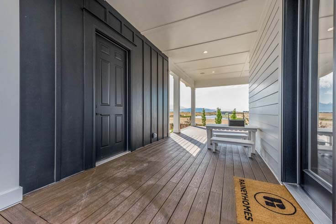
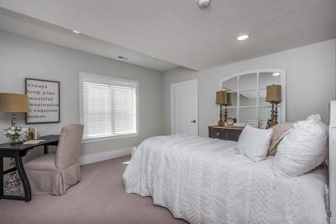
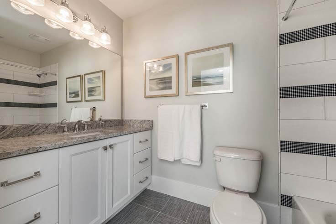
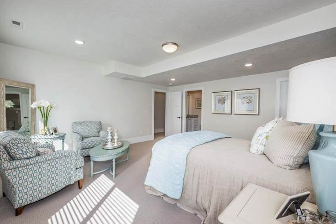
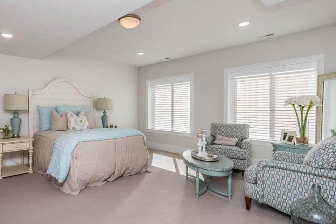
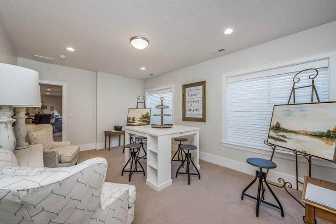
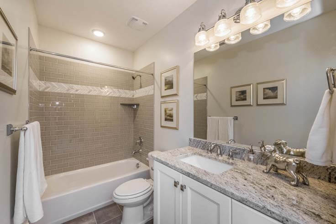
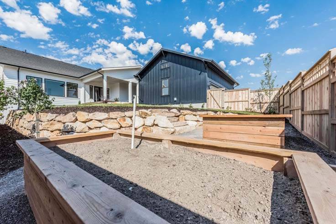
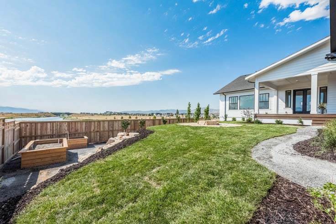
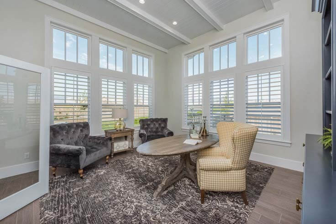
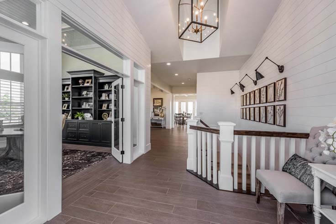
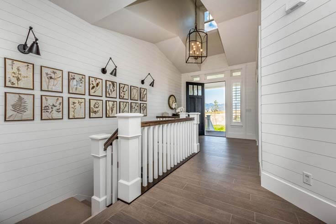
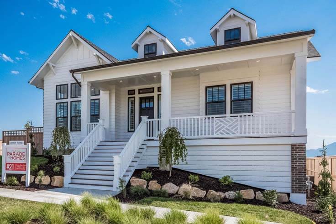
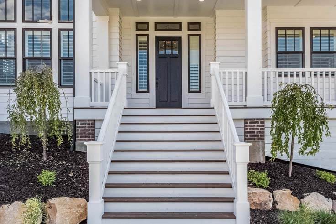
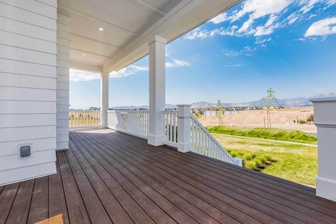
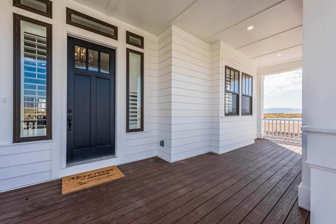
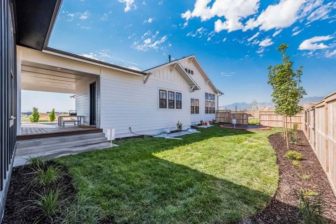
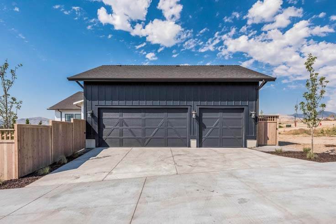
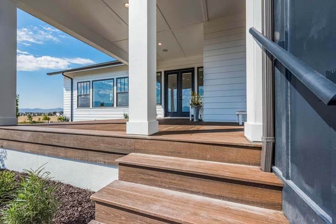
The Moreno Craftsmen II floor plan is the newest addition to the Rainey Homes collection. The Moreno boasts an open floor plan where owners can appreciate a large master suite, gourmet kitchen with walk-in pantry, hardwood floors, and fantastic views from porches located in both the front and back of the home. Additional highlights include a large study with 13’ ceilings, custom finish carpentry, fully finished basement, and a spacious garage. These features are all found in a home that is overlooking the eastern and western mountains, while allowing for a fabulous view of Daybreak’s Oquirrh Lake.
Total Sq. Ft: 5,265
Bedrooms: 4
Bathrooms: 3.5
Builder Information

A premier Utah home builder with over 20 years of experience constructing custom homes throughout the Wasatch Front.
801-927-3000